

604 120 ESPLANADE AVENUE|Harrison Hot SpringsHarrison Hot Springs, BCV0M1K0
Mortgage Calculator
Monthly Payment (Est.)
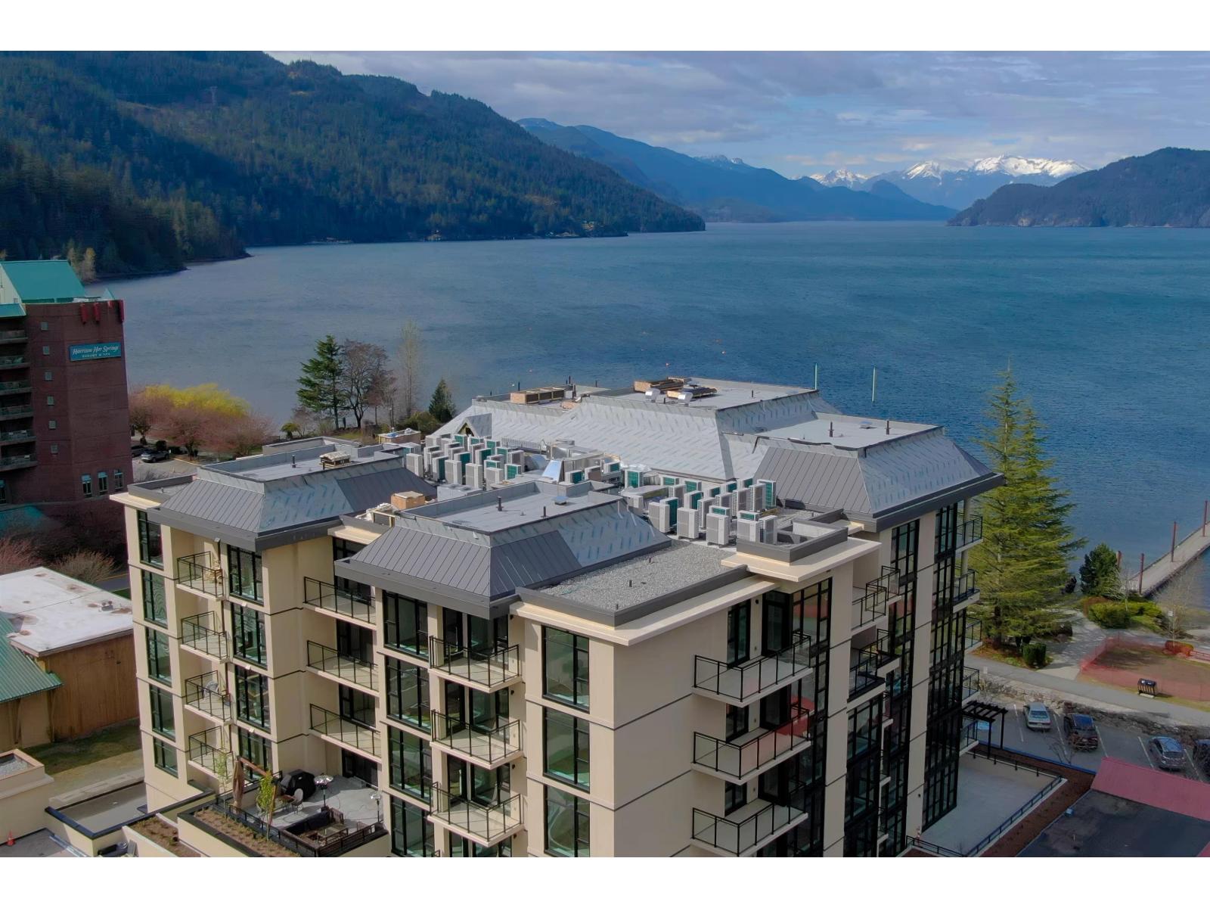
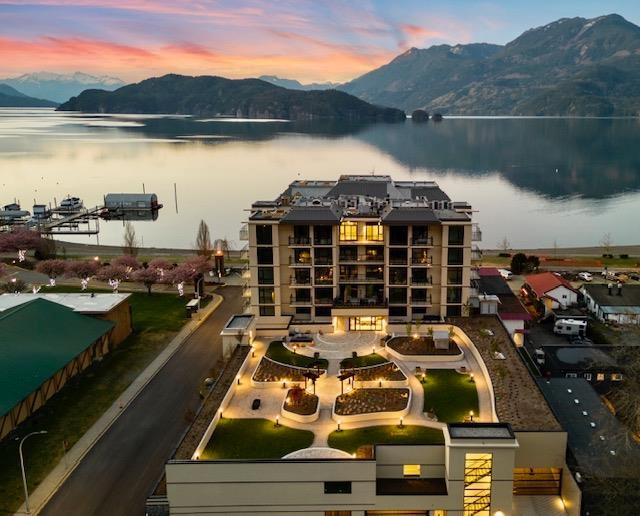
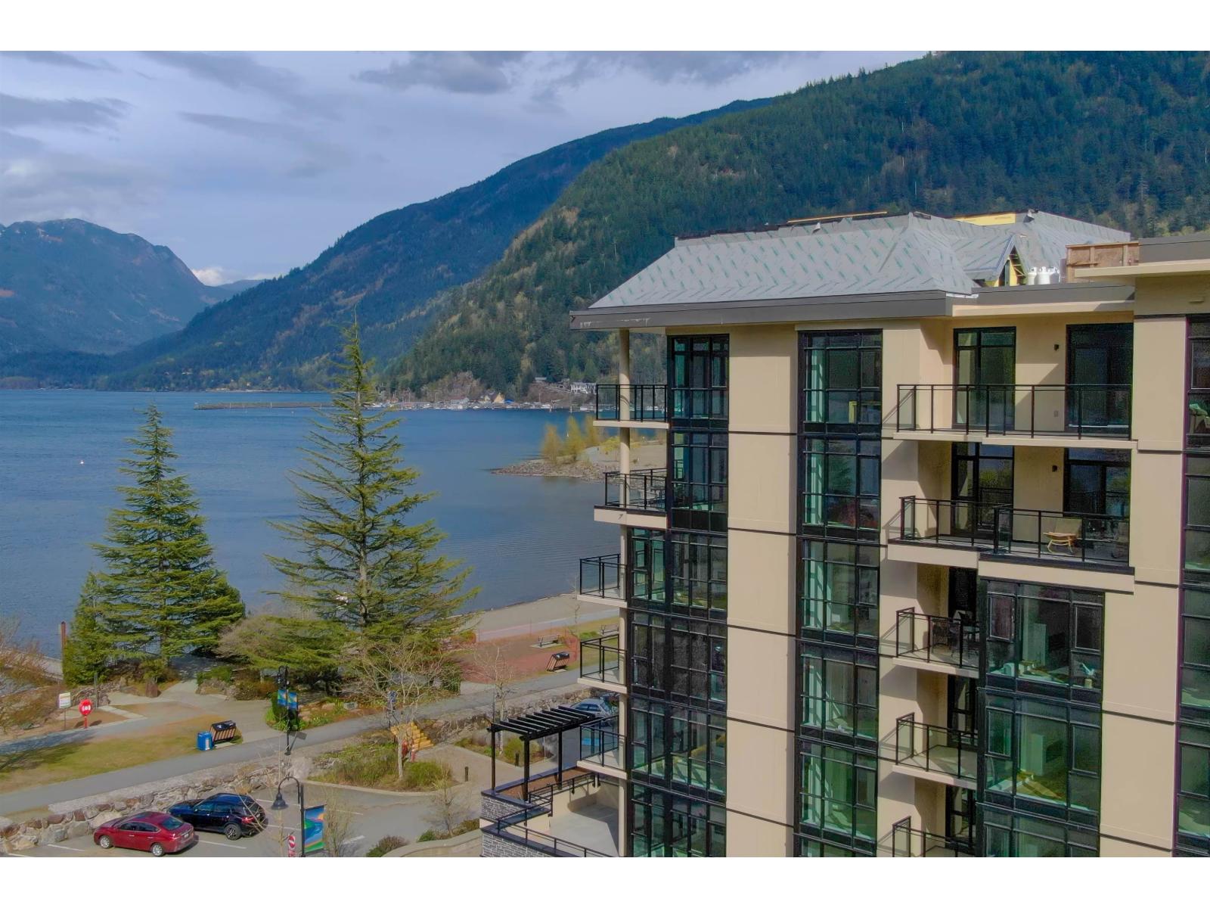
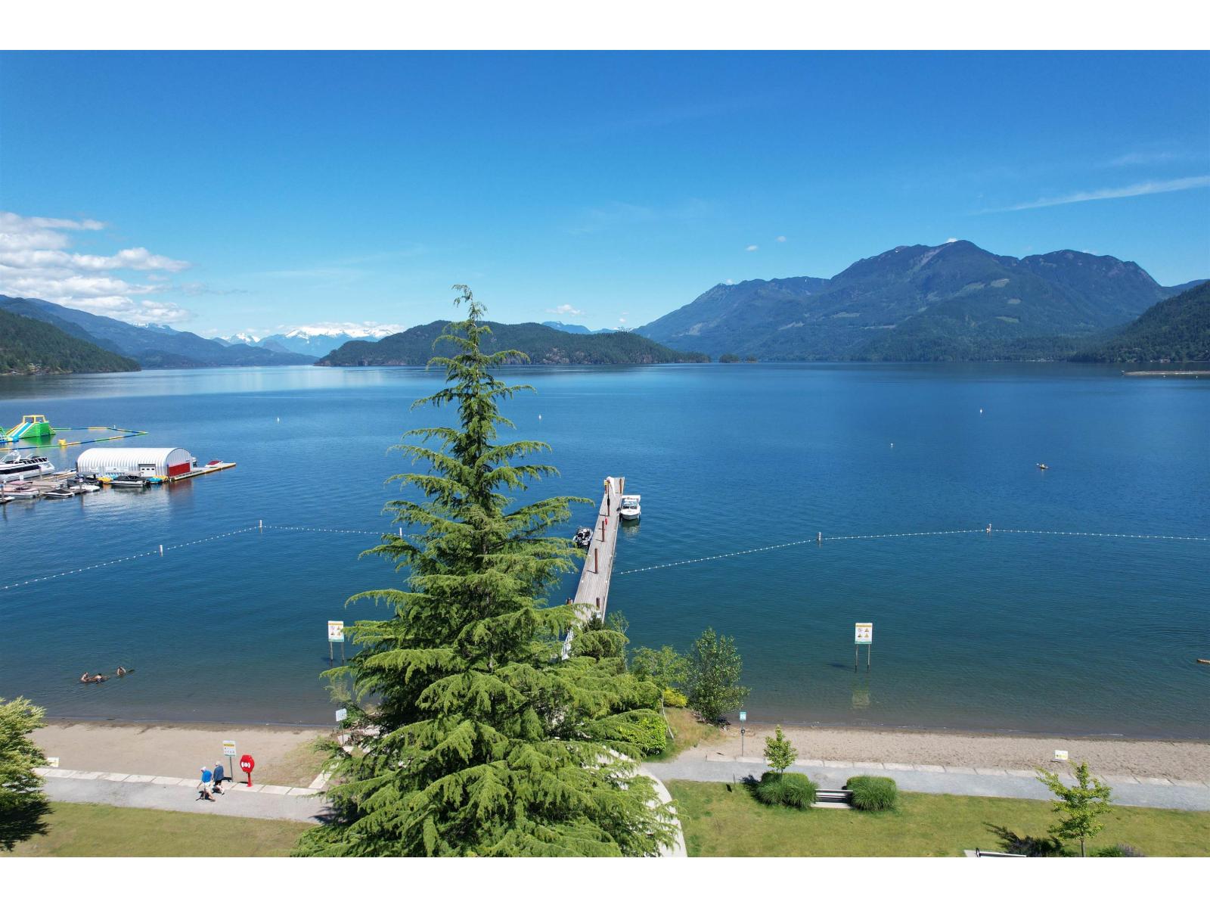
$5,703Welcome to Aqua Shores, and this 6th floor corner unit offers north and east facing windows with a water view over Harrison Lake. This 2 bedroom, 2 bath plus den home brings in bright morning light through the east side, along with 9 foot ceilings and an open layout that make the entire space feel even bigger throughout. The den adds flexible room for a home office, guest overflow, or a quiet reading retreat. Being a corner unit means fewer shared walls and more privacy than most homes in this building. Only 90 minutes from Vancouver, this is lakefront living at its finest. Solid concrete construction adds quiet, durable living and real long term value for owners and investors alike. Book your private viewing today, corner units like this rarely come up for sale. * PREC - Personal Real Estate Corporation (id:31684)
| 3 days ago | Listing updated with changes from the MLS® | |
| a week ago | Listing first seen on site |



The trademarks MLS®, Multiple Listing Service® and the associated logos are owned by The Canadian Real Estate Association (CREA) and identify the quality of services provided by real estate professionals who are members of CREA. Used under license.
The trademarks REALTOR®, REALTORS®, and the REALTOR® logo are controlled by The Canadian Real Estate Association (CREA) and identify real estate professionals who are members of CREA. These trademarks are owned or controlled by The Canadian Real Estate Association (CREA) and identify real estate professionals who are members of CREA (REALTOR®) and/or the quality of services they provide (MLS®).
This REALTOR.ca listing content is owned and licensed by REALTOR® members of The Canadian Real Estate Association.